Setting Block Studio (SMD Ventures LLC)
Fictional storefront shop drawing sample
These are the public sample files. They are not a customer project.
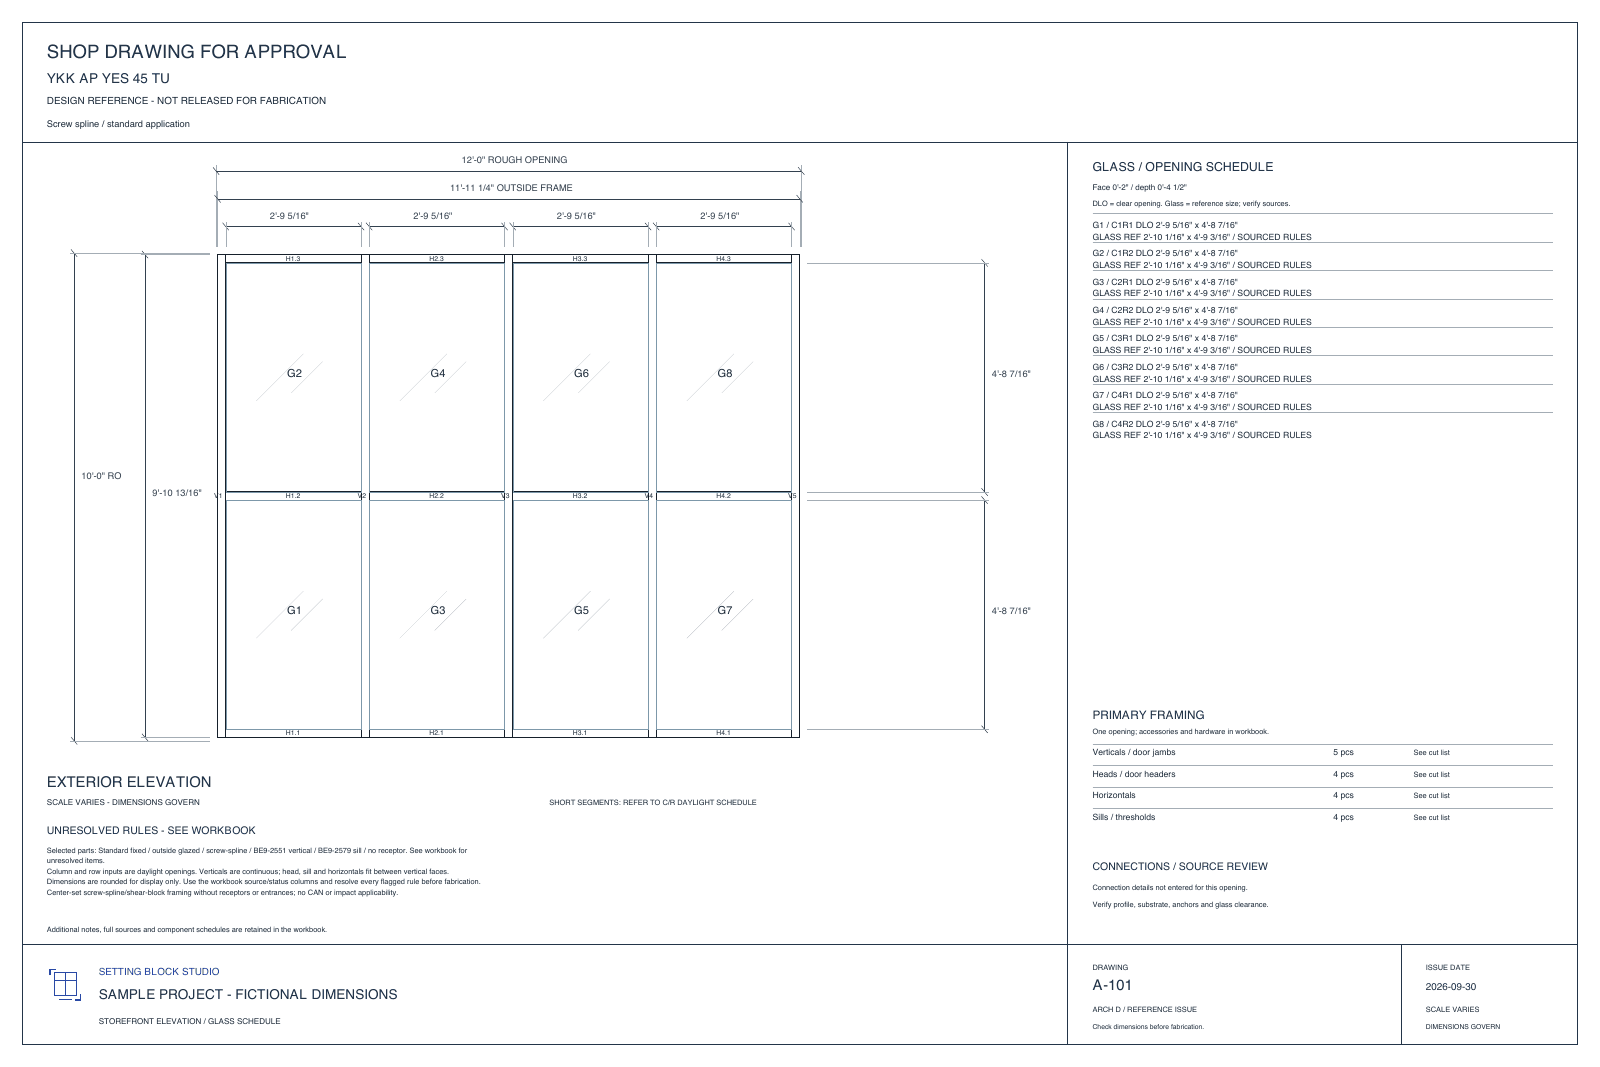
Fictional design reference. Connection details are not entered. The DXF is marked "SAMPLE PROJECT - FICTIONAL DIMENSIONS."
Glass sizes and cuts in the workbook belong to this fictional sample. Do not order from them. Verify rule applicability, unresolved dimensions, and field clearances on a real project before anyone fabricates.
Follow one fictional storefront through three coordinated files: a PDF elevation, a layered DXF drawing, and an Excel workbook. This published example is sheet A-101, dated 2026-09-30, for YKK AP YES 45 TU. It is a standard fixed, outside-glazed, screw-spline frame with no receptor and no entrance. Its dimensions are fictional.
What is in the sample
Exterior elevation (PDF)
The Sample PDF is one exterior-elevation sheet. Use it to inspect the elevation, the glass and opening schedule for lites G1-G8, and the primary framing summary. The sheet includes a box stating that connection details are not entered.
Layered drawing (DXF)
The Sample DXF is a layered CAD drawing marked SAMPLE PROJECT - FICTIONAL DIMENSIONS. Open the layers in your own CAD tool.
Workbook
The Sample Excel workbook has five tabs: Cut List, BOM, Glass Schedule, Rule Sources, and Notes. Cut List and Glass Schedule include Source / status columns. Notes marks All cuts sourced as No and lists open configuration items.
Notes also says gaskets and adaptors depend on glass thickness, and engineering may change the setting-block layout. Unresolved project details include joints, anchorage, and clearance. Review source status and those open items.
Review these files
- Compare the lite tags on the PDF with the Glass Schedule tab.
- Check the cited references in Cut List and Rule Sources, then read Notes for items still unresolved.
- Then use the calculator for an opening you enter yourself.
Self-check
Follow G1: where do you check its glass dimensions?
Compare G1 (C1R1) on the PDF glass and opening schedule with the workbook Glass Schedule. Daylight opening (DLO) width and height are different fields from reference glass width and height. Then check Source / status and Notes. No fictional number on this sample is an order size.
What to do next
Try the calculator for an opening you enter yourself. Read what the software will and will not do.
Get product news and release information with the signup below. Confirm your email to join, and unsubscribe at any time.