The drawing desk for glazing shops
Your opening.
Your shop
drawings.
From opening schedule to drawing package.
See the storefront. Check the details. Build the set.
Try it without an account · First package free
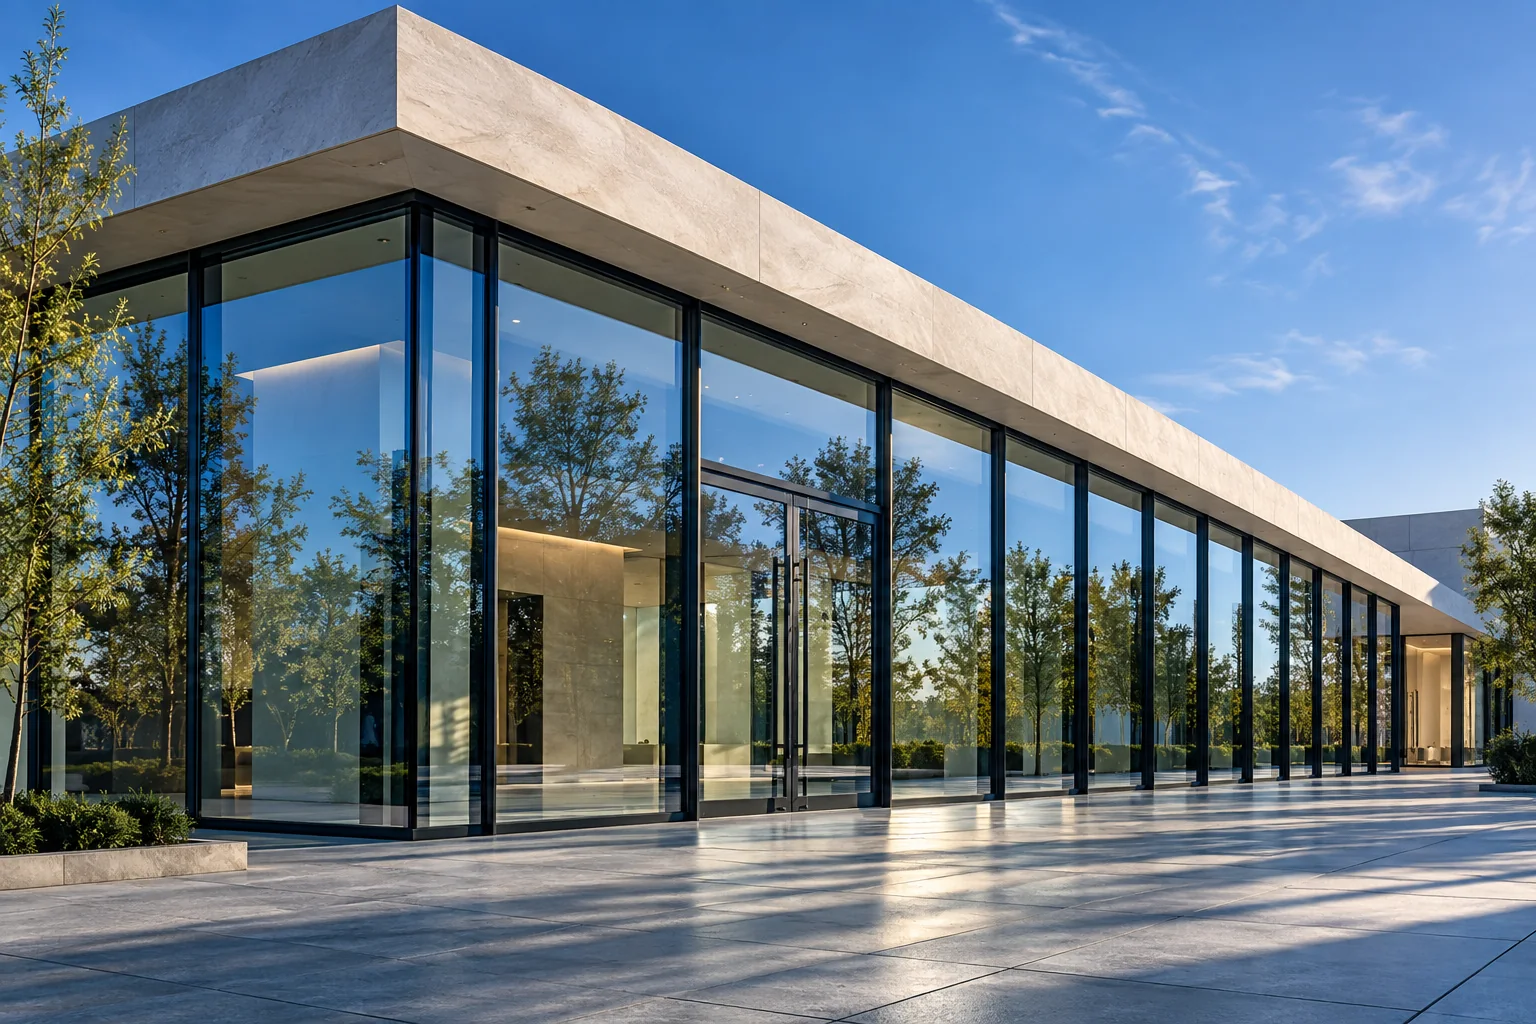 FROM THE OPENING → TO THE SHEET
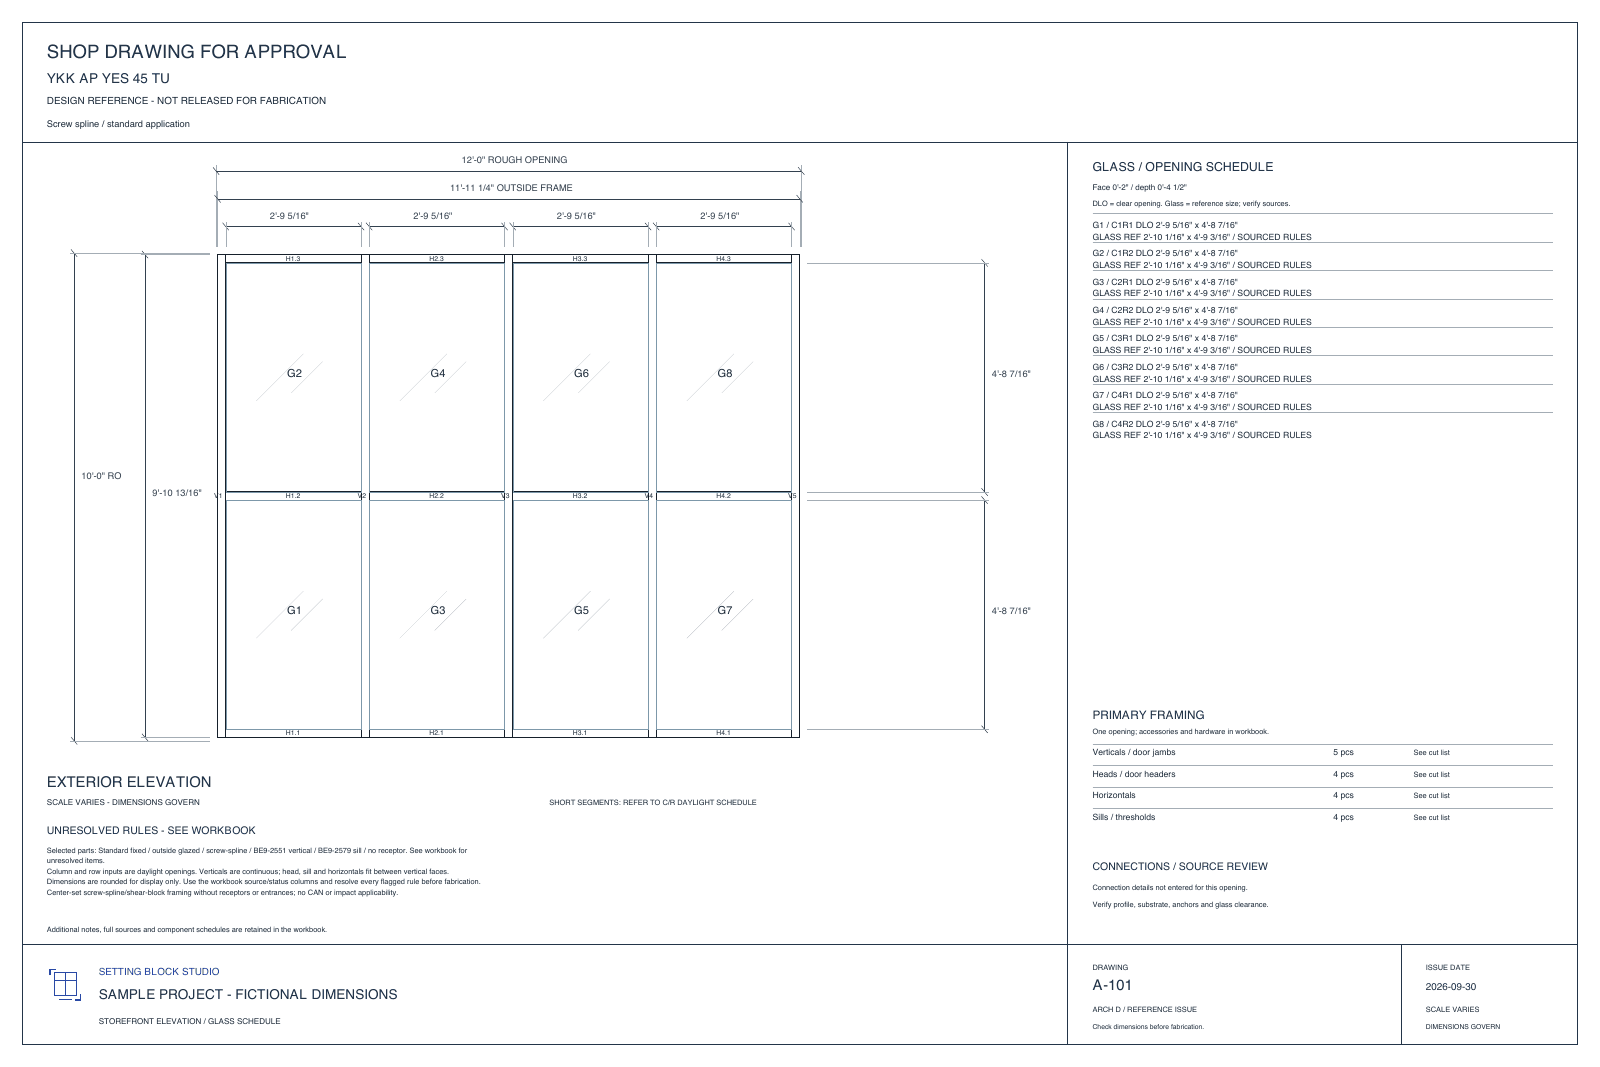 ILLUSTRATIVE PROJECT · ACTUAL OUTPUT VIEW FULL-SIZE PDF ↗
First look
From an opening to a drawing desk.
Explore the public storefront calculator, then see a separate sample drawing package. This 55-second preview uses fictional examples and still captures. Review dimensions and connections before fabrication.
First look · 55 sec · silent · current public screens
Less form. More drawing.
Make a change.
See it take shape.
Start with the opening in front of you. Adjust the width and bays in this layout study.
Try the free calculatorNo account needed.
Fictional design reference · Connection details not entered.
View full-size sample PDFThe whole opening, on one desk
From dimensions
to a drawing set.
- 01
Lay out the storefront.
Choose a line. Set the opening, columns and rows.
- 02
Review the details.
Check sources, glass sizes and the items still needing resolution.
- 03
Build your package.
Save the revision. Download coordinated drawing and schedule files.
Built for the shop
One set. A clearer handoff.
Web software for commercial glazing contractors. A person enters a center-set storefront opening and line. The software builds a design-reference package from that entry: shop drawings, glass schedules, cut lists, order guides and installation material takeoffs in PDF, DXF and Excel. It does not read a scanned plan on its own, and it does not approve fabrication.
- 01
Submittable shop drawings
Dimensioned elevation references. Review unresolved details before submitting.
- 02
Glass schedules
Daylight and calculated glass sizes, with missing or disputed sizes flagged.
- 03
Cut lists
Frame cuts with their rule sources. Unresolved cuts stay visible.
- 04
Order guides
Reference material lists alongside your entered order information.
- 05
Installation material takeoffs
Your entered material analysis and sources. Automatic quantities are not yet available.
Your framing library
Seven lines.
Clear about the coverage.
Selectable today. Reference rules and placeholder sizing have different limits; none is a fabrication approval.
Kawneer Trifab 451T
Design referenceStandard captured-glazing reference rules. Impact/IR assemblies and project-specific fabrication require separate verification.
YKK YES 45 TU
Design referenceFixed-glazing reference rules; a documented outside-glazed screw-spline configuration includes selected parts. Glazing details and installation clearances still require review.
Tubelite 14000
Design referenceTypical center-set fixed-glazing reference rules. Confirm the member, sill and glazing selections; entrances and head receptors are not covered.
EFCO 403
Design referenceTypical dry-glazed fixed-frame reference rules. Part selection, entrances and impact applicability are not verified.
US Aluminum IT451
Placeholder sizingSelectable placeholder. The documented screw-race and anchor-clip methods are not yet mapped; calculated sizes are not order sizes.
Arcadia AG451T Series
Placeholder sizingSelectable placeholder. Installation and fabrication instructions remain unavailable; architectural details do not establish cut sizes.
Generic
Placeholder sizingRole names without manufacturer part numbers. Placeholder sizing for layout only; glass sizes are not order sizes.
Start with one opening
Founding pricing
First package free. Founding offer in USD.
Payment options are being prepared.
First package
Free
The first storefront package you generate is free. After that it is 149 USD a package.
Per package
149 USD
149 USD for each storefront package you generate.
Per month
399 USD
399 USD a month for the shop plan. Cancel any time.
Know what you are working with.
Packages are design references, not fabrication releases. Verify rule applicability, unresolved dimensions and field clearances against approved project documents before ordering.
What is outside the current scope
- Curtain wall or front-set storefronts
- Labor pricing
- Drawing recognition from scanned plans
- 3D modeling
- Bar cut optimization